
Architecture Visualization – SketchUp & Enscape
This architecture visualization project showcases a complete 3D architectural environment developed using SketchUp for modeling and Enscape for real-time visualization and rendering.
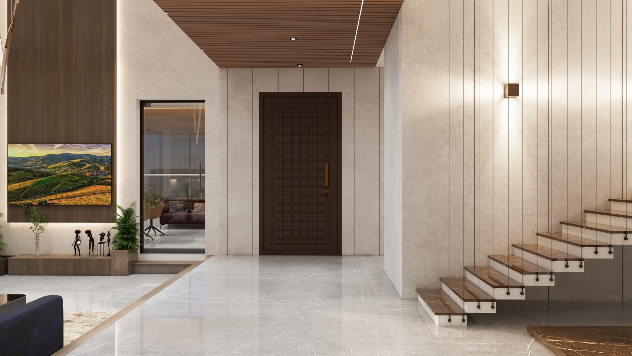
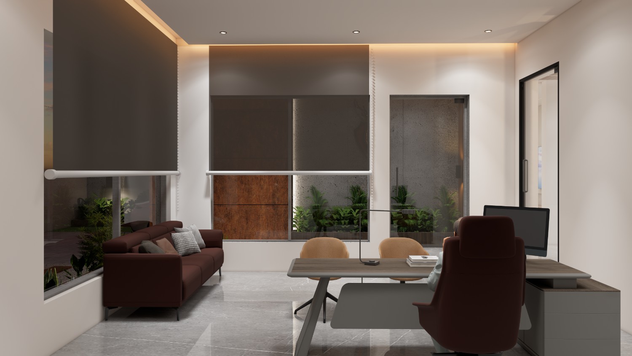
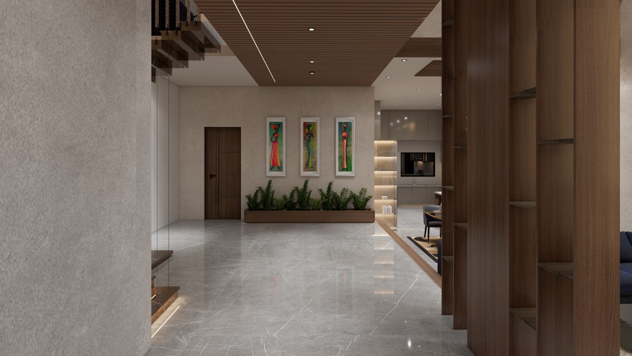
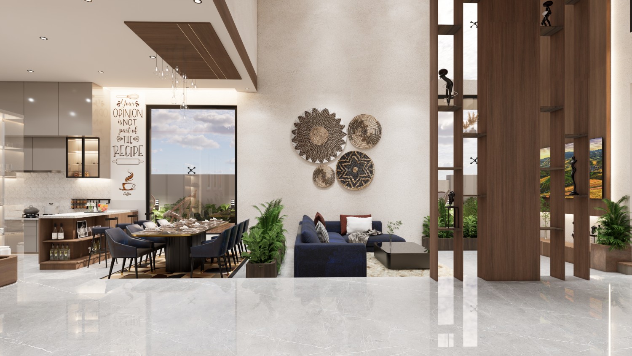
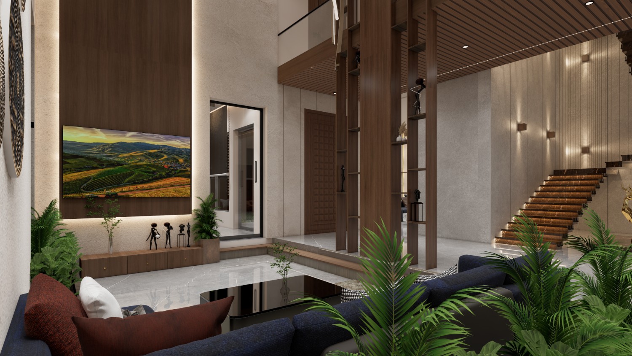
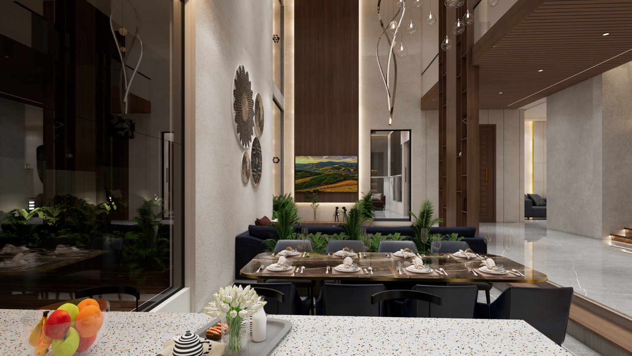
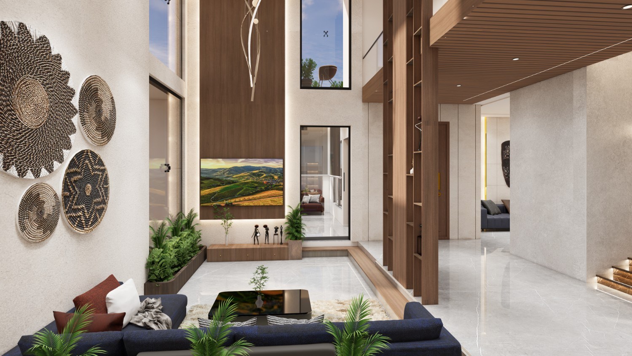
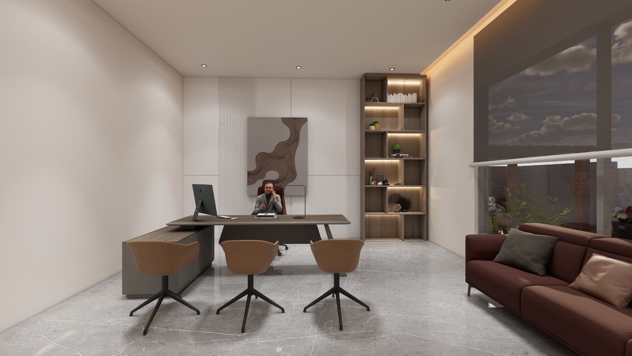
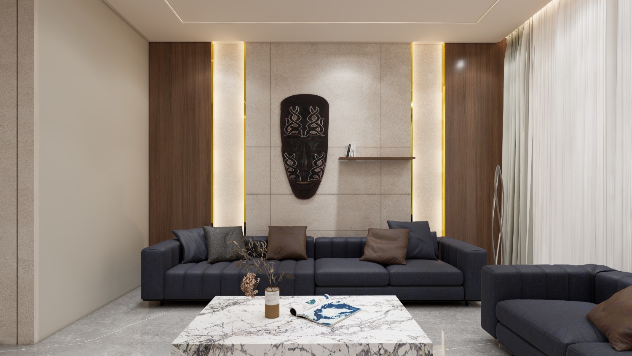
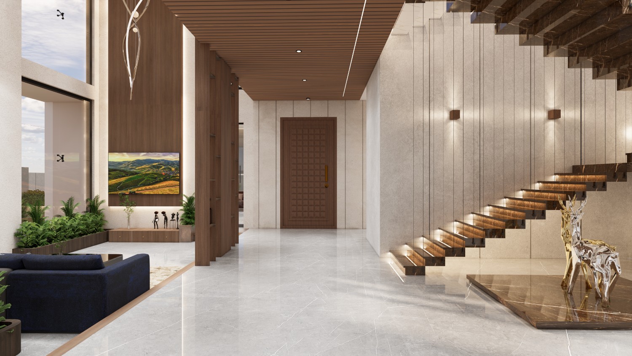
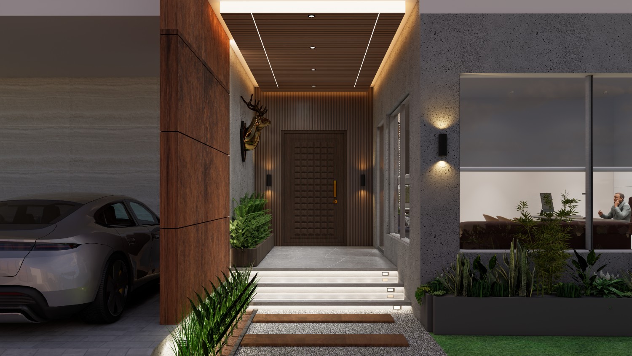
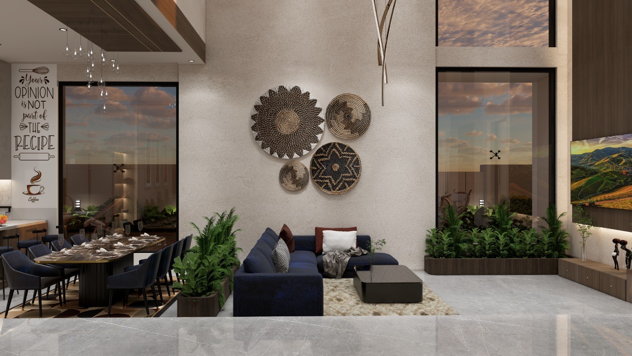
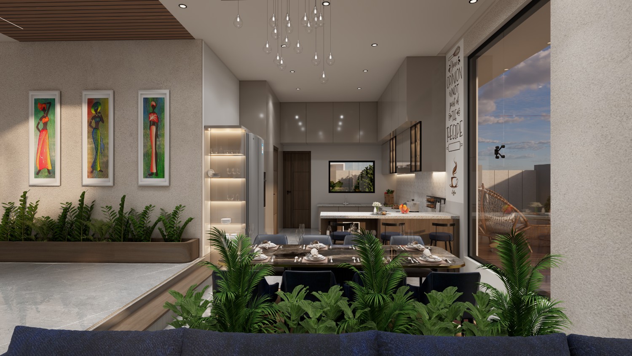
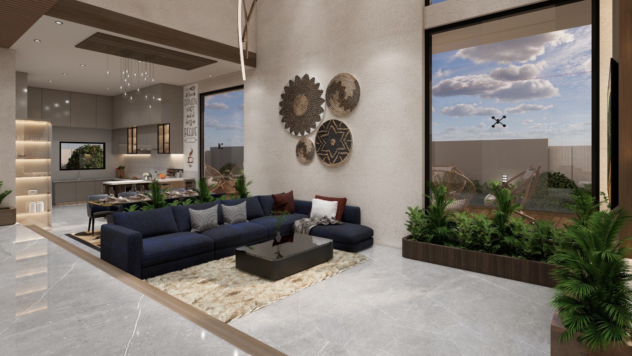
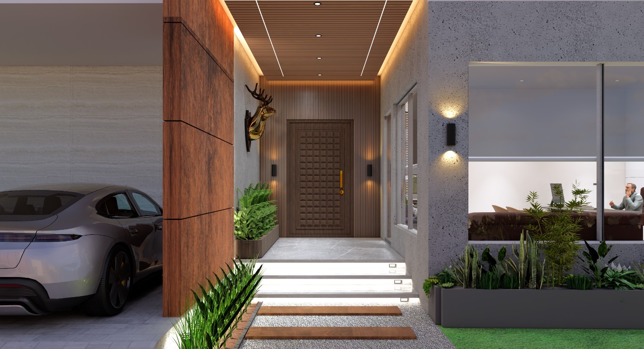
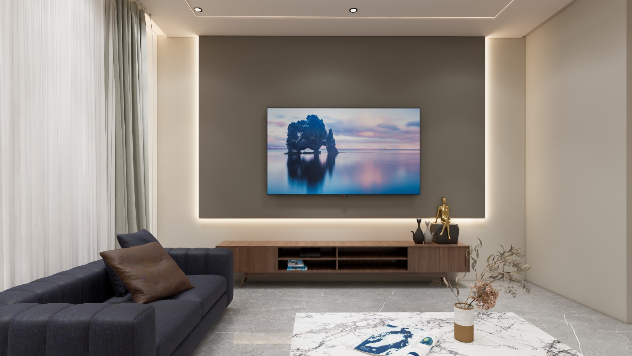
The project focuses on creating a realistic architectural presentation through accurate 3D modeling, carefully developed materials, natural lighting, camera composition, reflections, shadows, and detailed environmental elements. The 16 project images present different views of the architectural design, allowing the overall form, interiors, materials, lighting, and spatial relationships to be explored from multiple perspectives.
SketchUp was used to develop the architectural 3D model and establish the design, proportions, furniture placement, architectural details, and overall scene structure. Enscape was then used to create realistic real-time visualizations with lighting, materials, reflections, shadows, and atmospheric effects.
Architectural visualization workflows can also incorporate professional rendering technologies such as 3ds Max, V-Ray, Arnold Renderer, Corona Renderer, Lumion, D5 Render, Twinmotion, Blender Cycles, and other real-time and physically based rendering engines. These tools are widely used across architectural visualization, interior design, product visualization, and 3D rendering workflows.
This project demonstrates how SketchUp and Enscape can be combined to produce high-quality architectural presentations suitable for design visualization, client presentations, interior visualization, exterior visualization, and architectural portfolio development.
Project Highlights
3D architectural modeling using SketchUp
Real-time architectural visualization with Enscape
Detailed interior and exterior presentation
Realistic materials and surface detailing
Natural and artificial lighting
Architectural camera composition
Realistic shadows and reflections
Multiple interior and exterior viewpoints
High-quality architectural presentation renders
3D visualization workflow for architectural design
The combination of SketchUp modeling and Enscape rendering provides an efficient workflow for transforming architectural concepts into realistic and visually engaging 3D presentations.
